
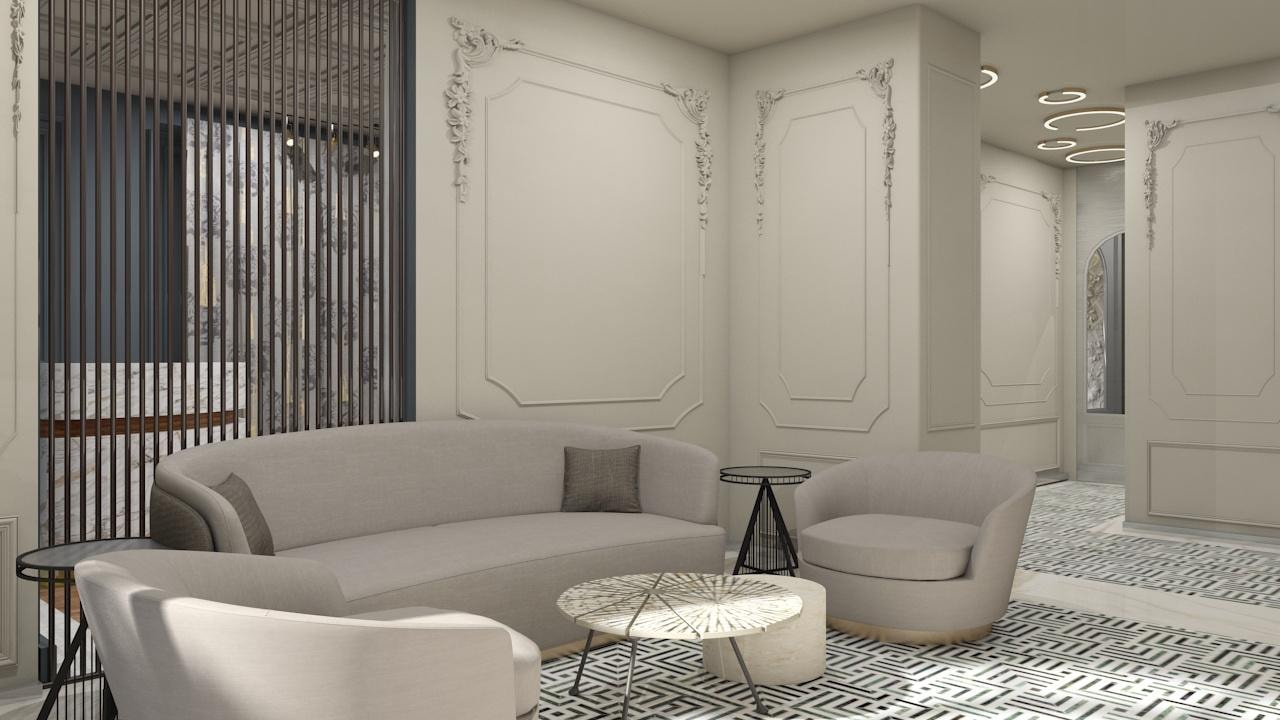
Luxury Hotel Lobby Interior Design
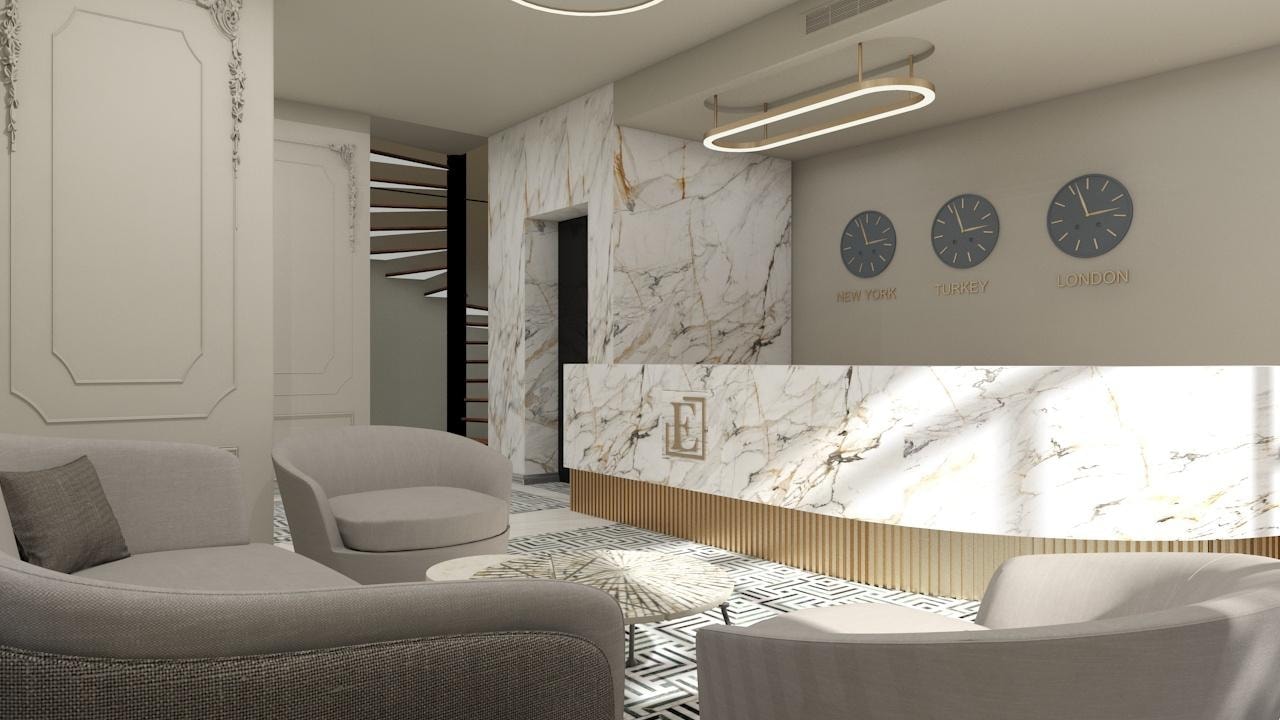
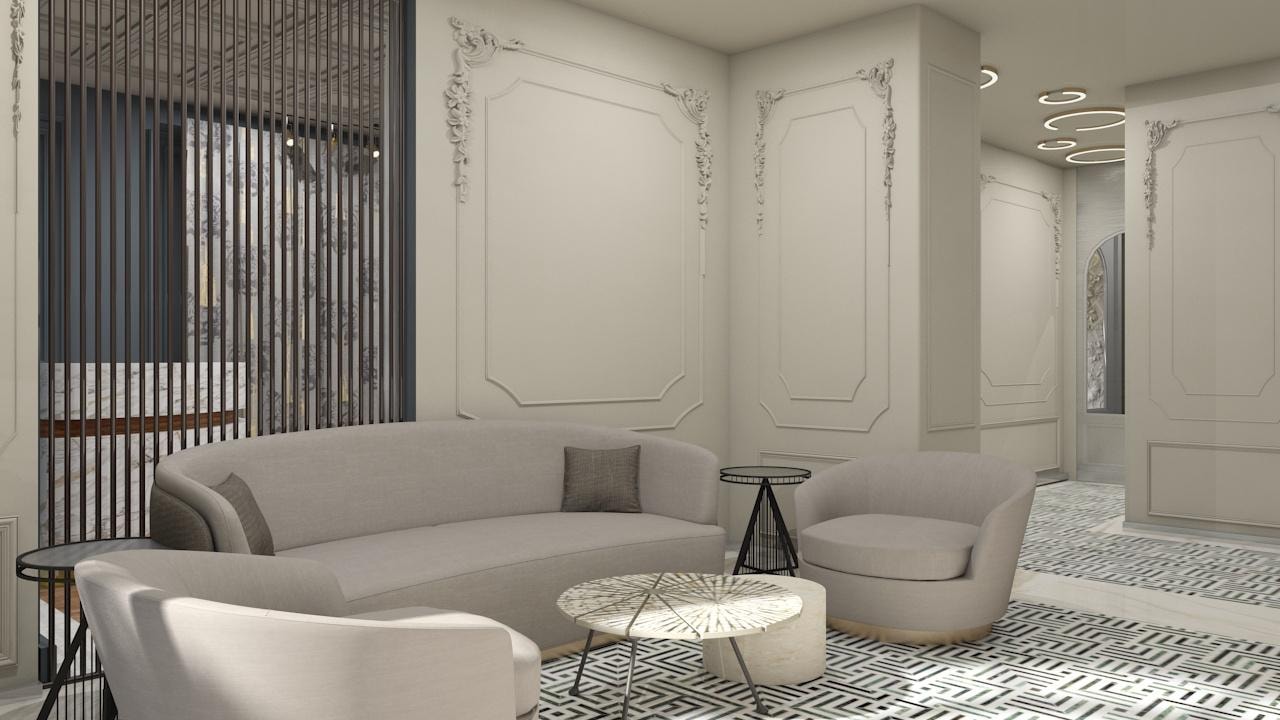
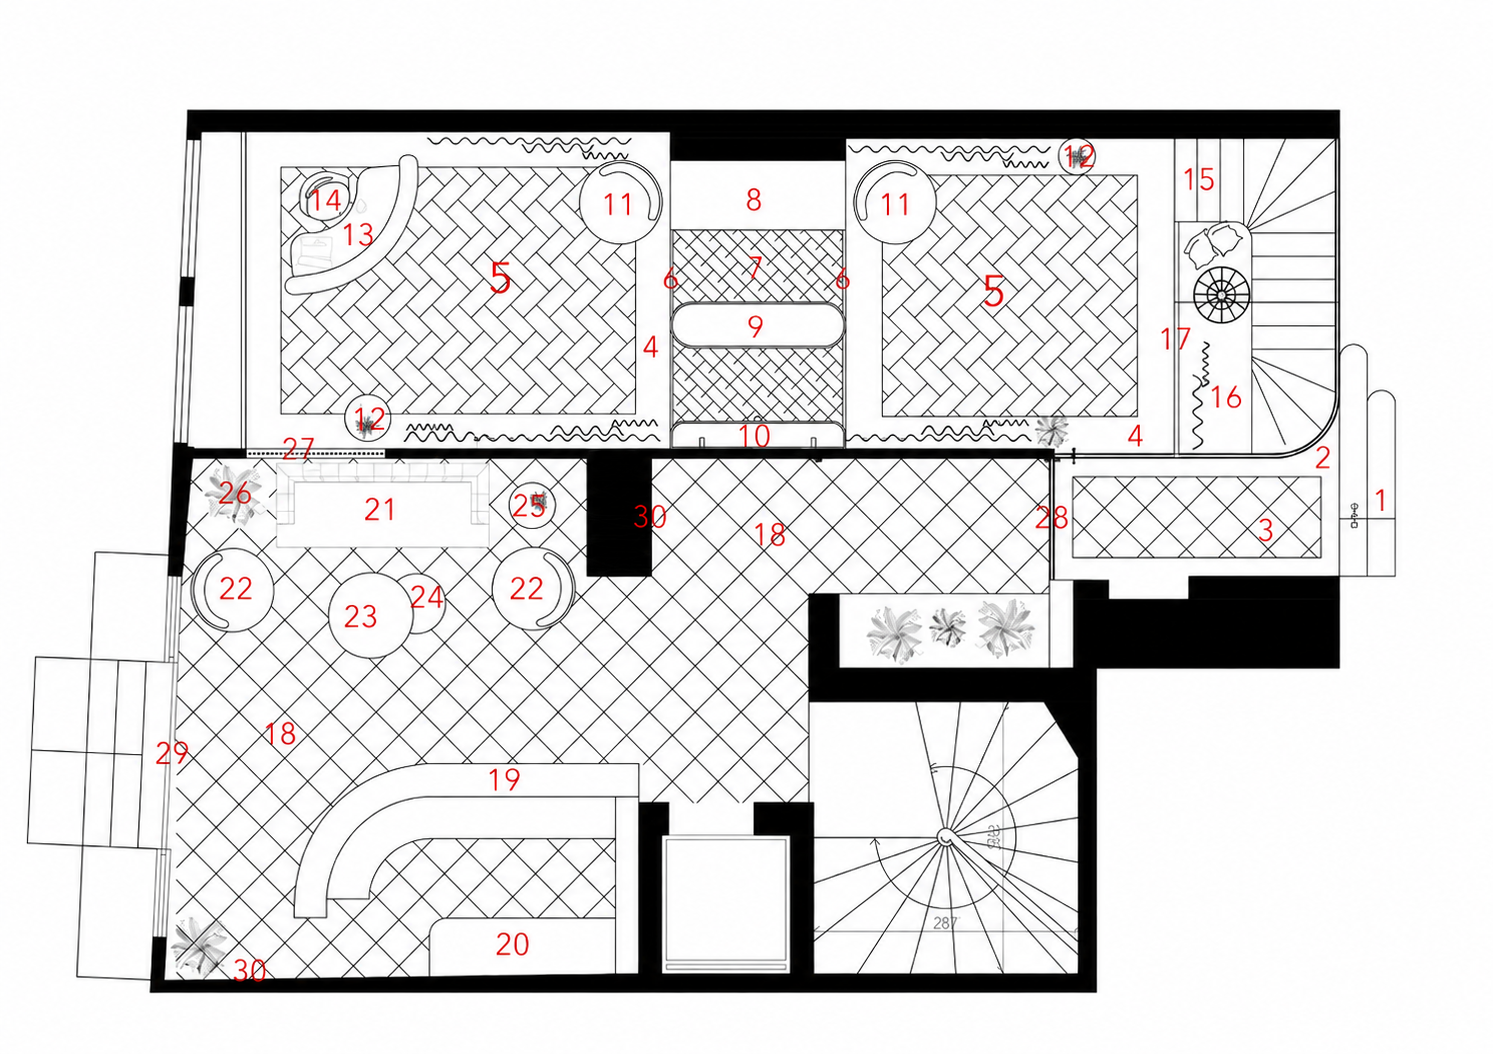
This luxury hotel lobby interior design study explores the design of a premium hotel arrival experience — a context where spatial planning, material selection and the design of the reception area must work together to create an immediate impression of quality and welcome. The lobby design is developed around a clear spatial concept — a generous arrival zone, a defined reception desk and a series of seating areas — with the layout designed to manage guest flow whilst creating a sense of calm and luxury. Material selection draws on a palette of premium finishes — marble, polished stone, brushed metal and bespoke joinery — to create an environment that communicates the quality of the hotel. Lighting design is considered as an integral part of the interior — with a combination of ambient, accent and feature lighting used to create atmosphere and highlight key architectural elements. The project demonstrates the design principles relevant to luxury hospitality interior design: the relationship between spatial organisation, material quality, lighting design and the overall guest experience.
Project Type
Interior Design
Sector
Hospitality & Leisure
Services Provided
- Interior Design
- Interior Architecture
- Space Planning
- Material & Finish Selection
- Technical Drawings