
Furniture Showroom – Interior Design & Technical Drawings
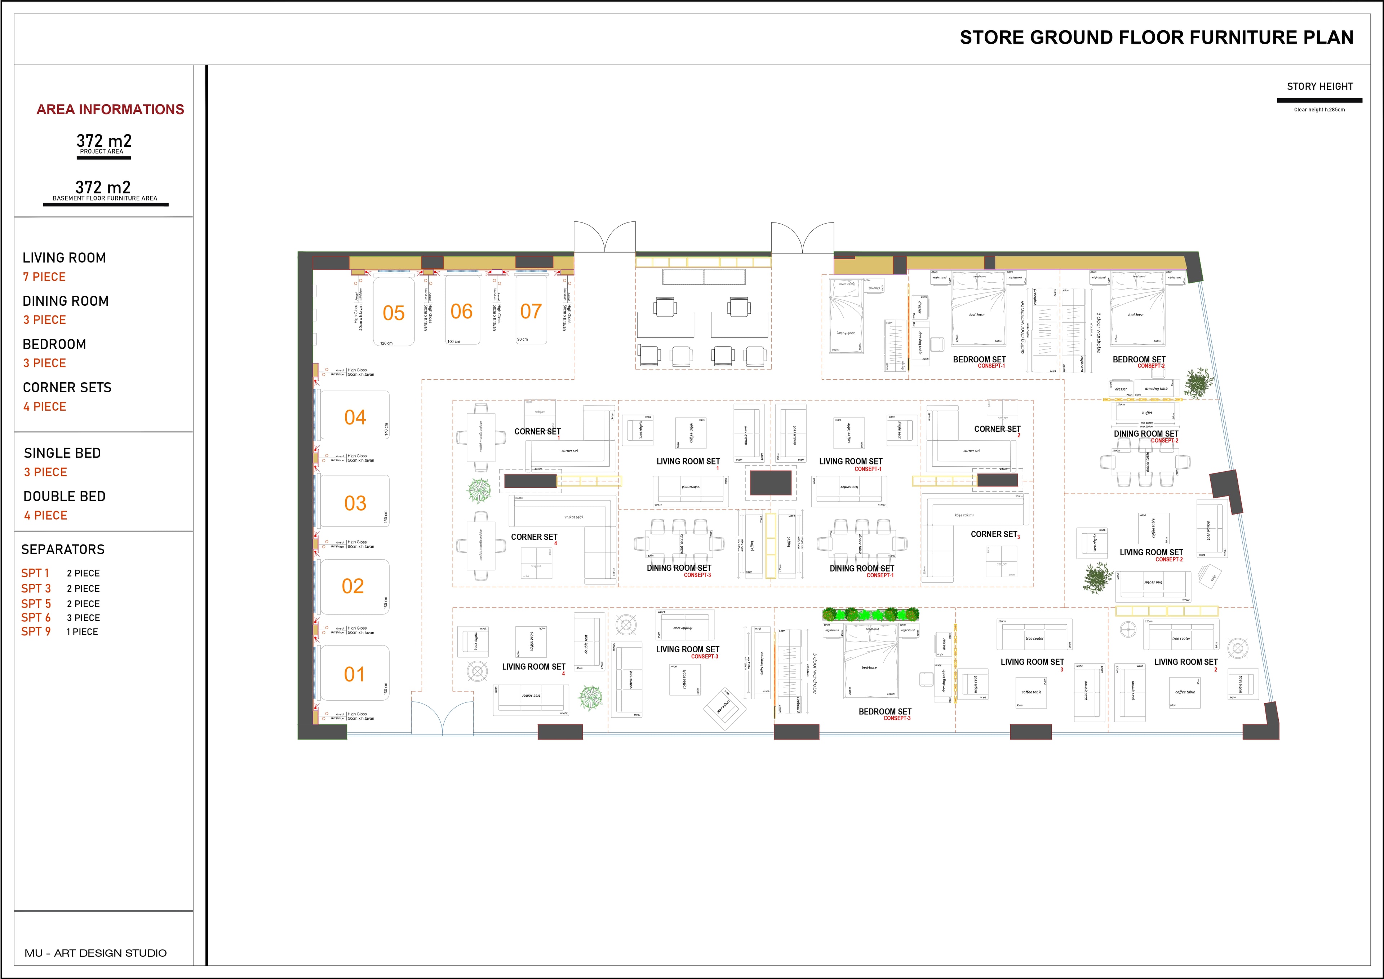
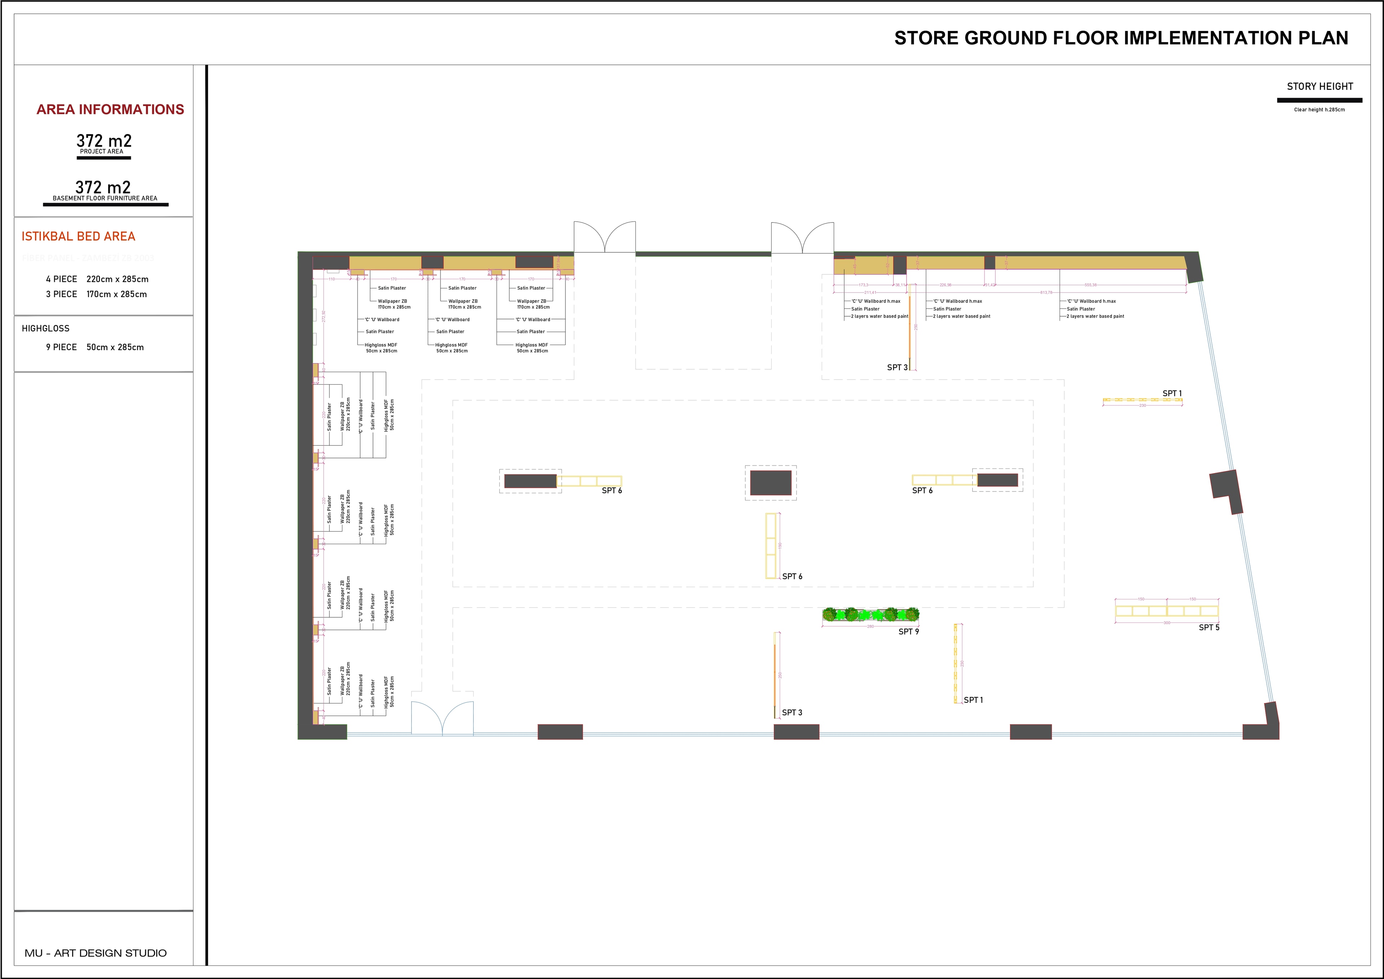
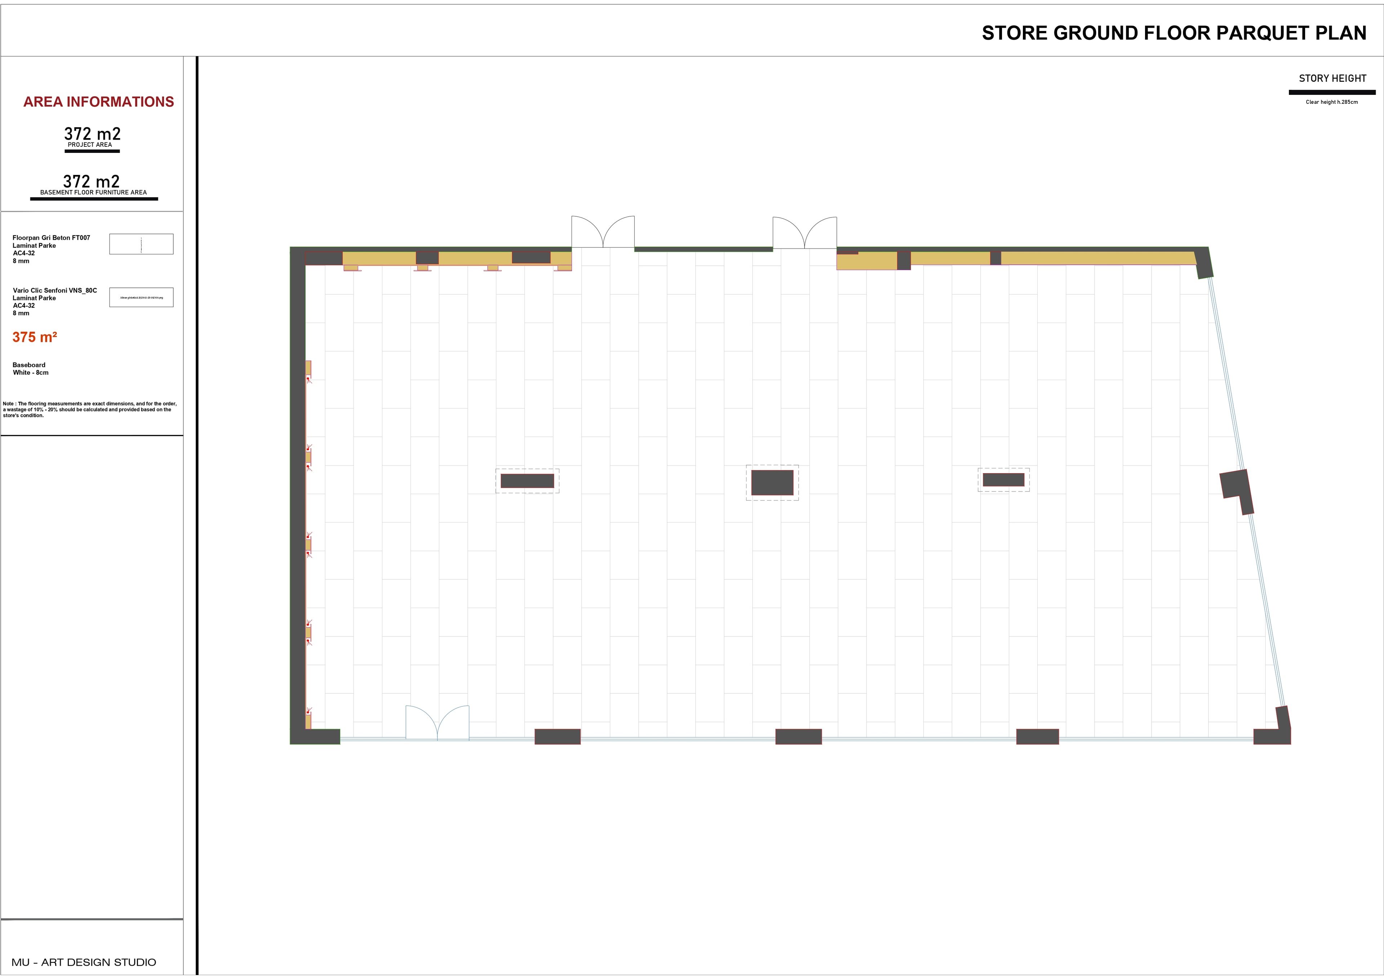
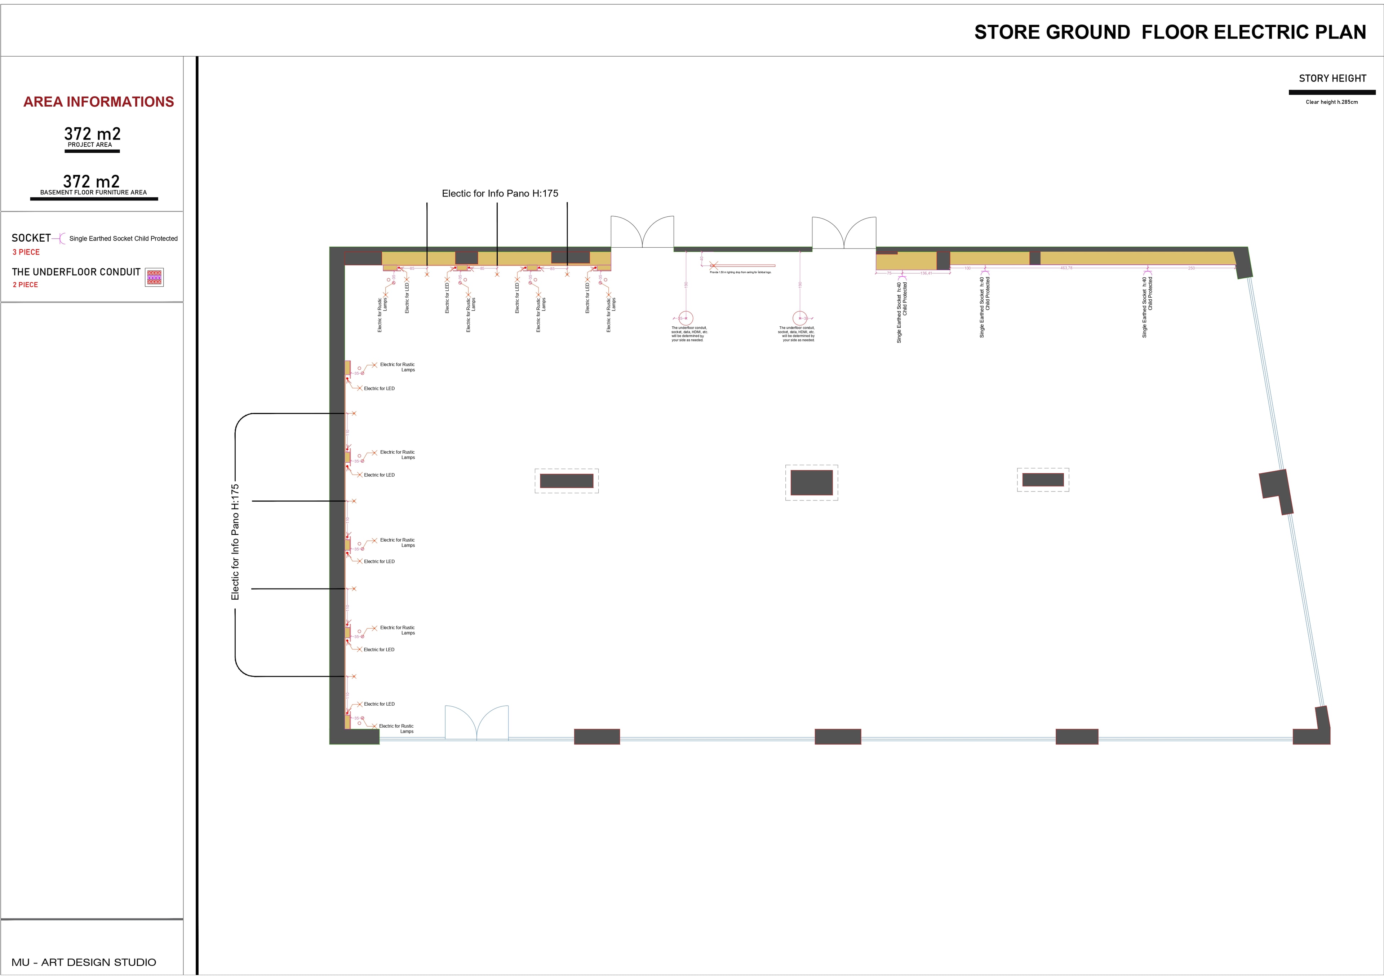
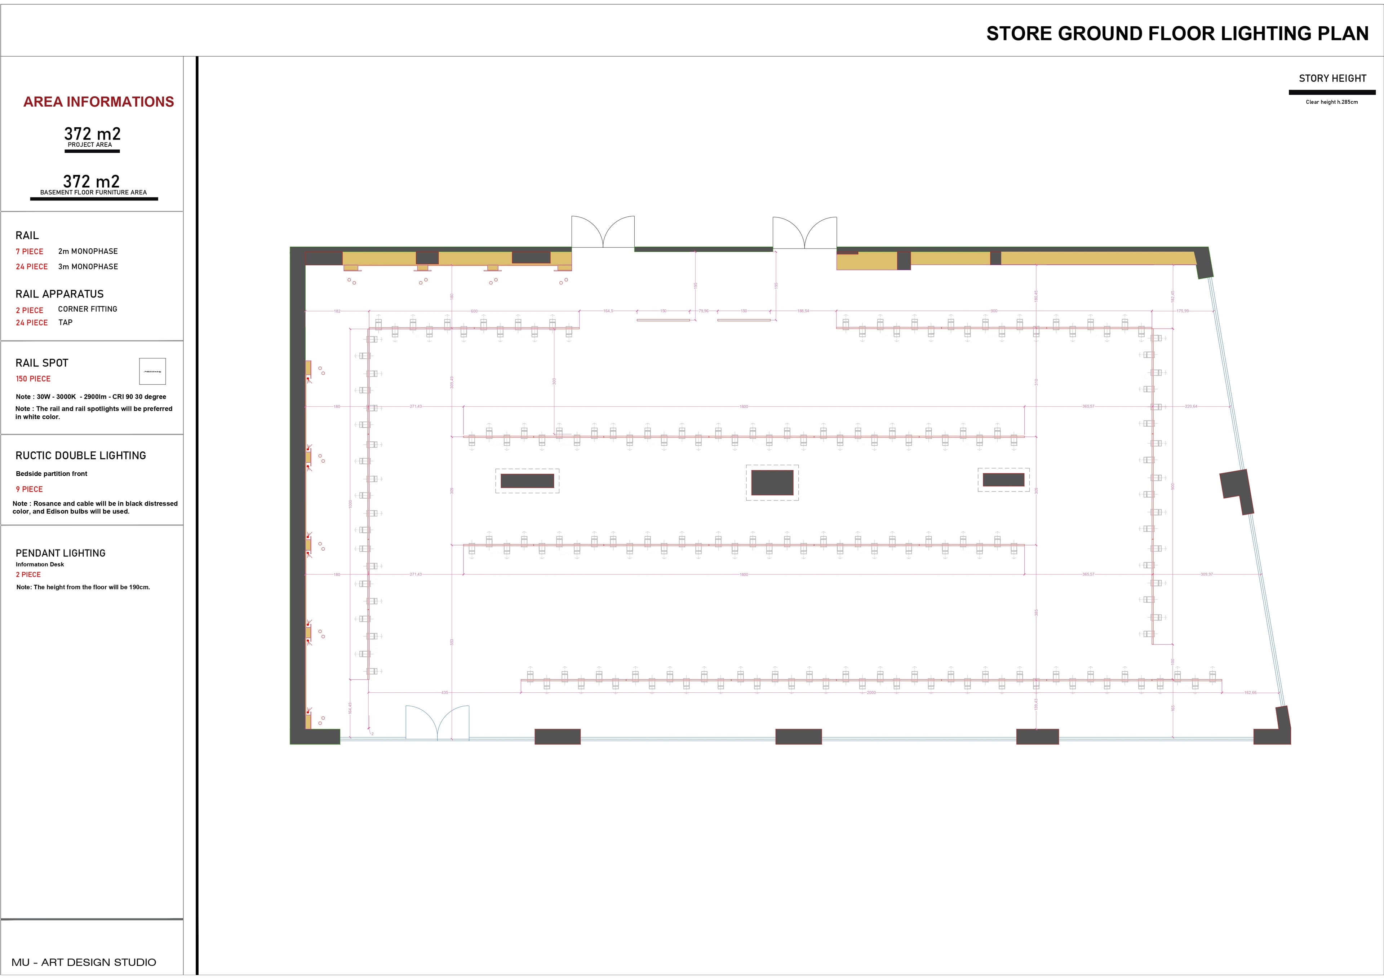
This project presents the interior planning and technical development of a 372 m² furniture showroom. The design focuses on creating a clear and functional retail environment where different furniture collections can be displayed effectively while maintaining comfortable customer circulation throughout the space. The project includes detailed furniture layout planning, product display zones, implementation drawings, flooring layouts and lighting plans. Each element was developed to coordinate the showroom arrangement with the architectural conditions of the space and support a practical retail experience. The technical drawings demonstrate the development of the project from spatial organisation through to detailed 2D design information, providing clear guidance for the arrangement and implementation of the interior.
Project Type
Commercial Interior Design
Sector
Retail & Showroom
Services Provided
- Space Planning
- Furniture Layout · 2D & Technical Drawings
- Lighting Layout
- Flooring Plan
- Design Consultancy