
Sleepist Retail Showroom – Commercial Interior Design
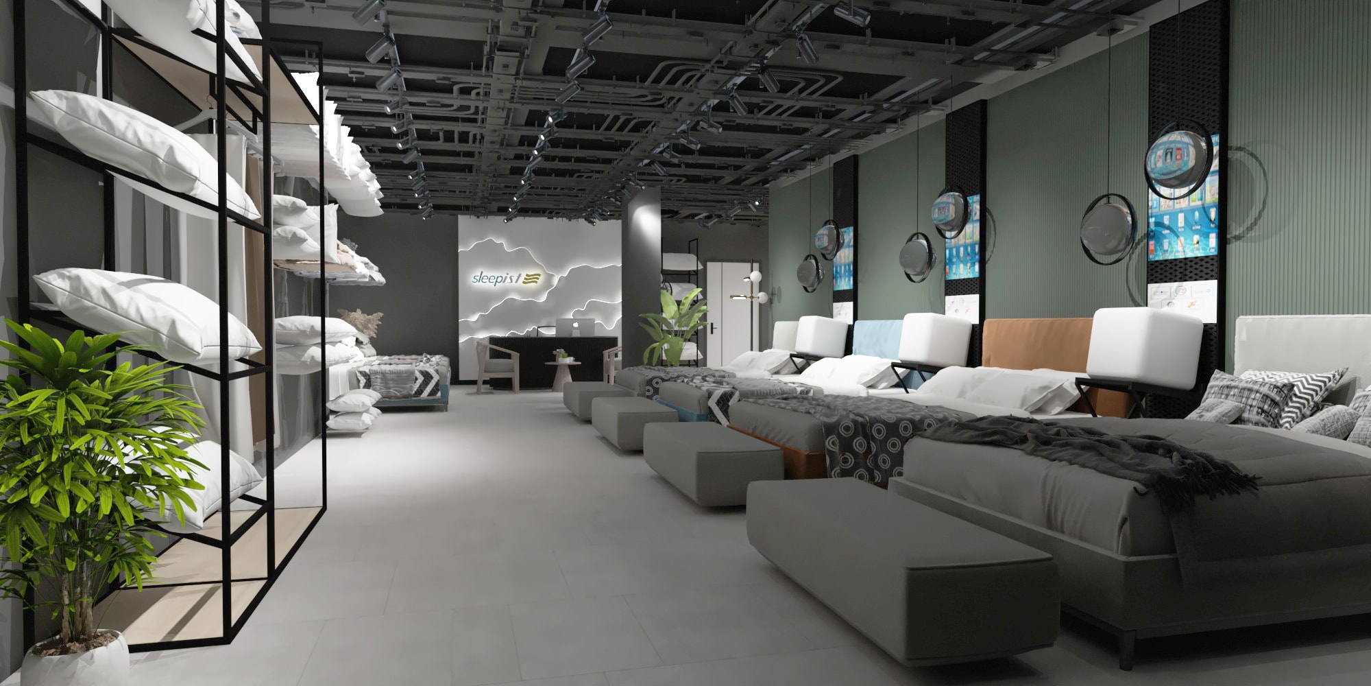
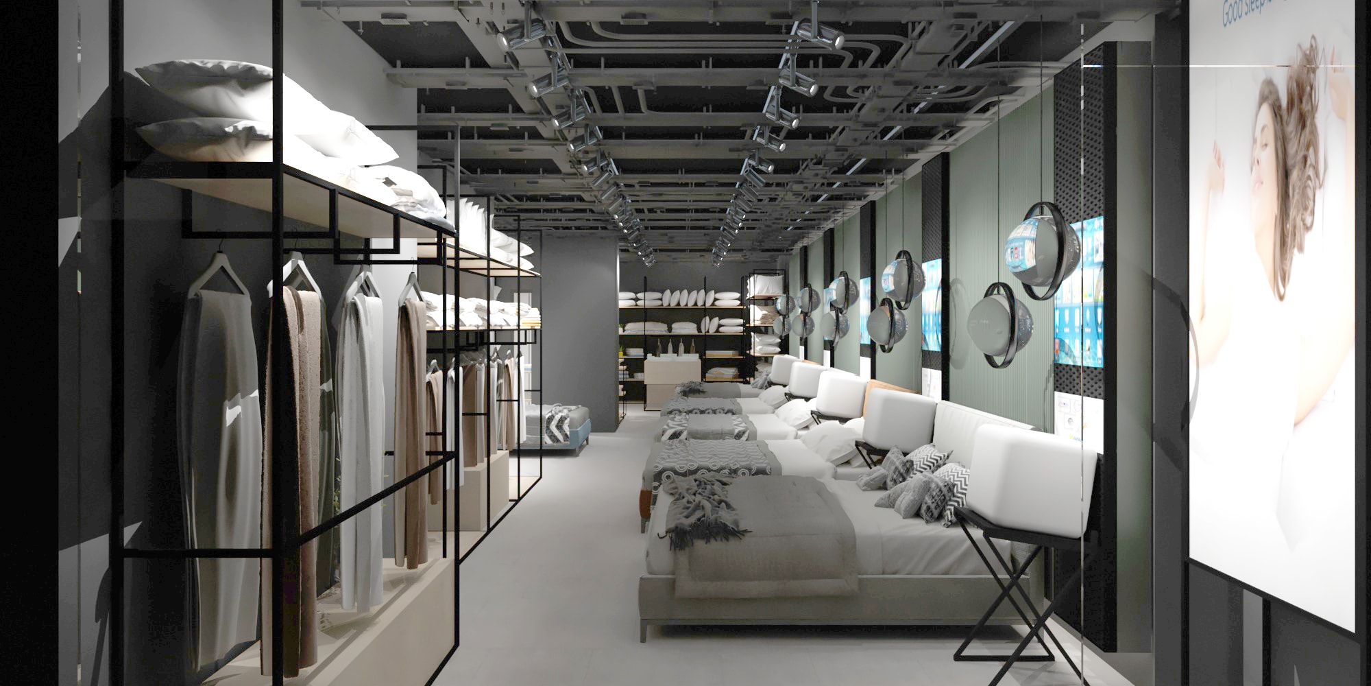
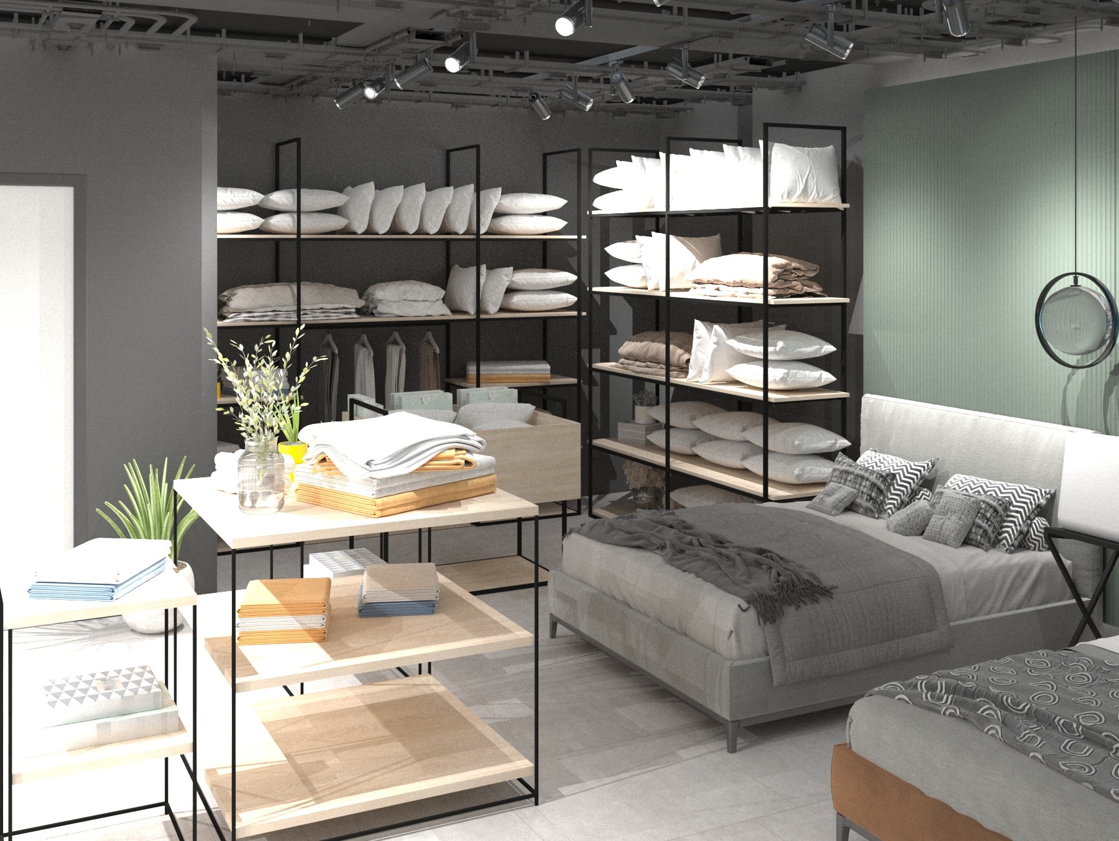
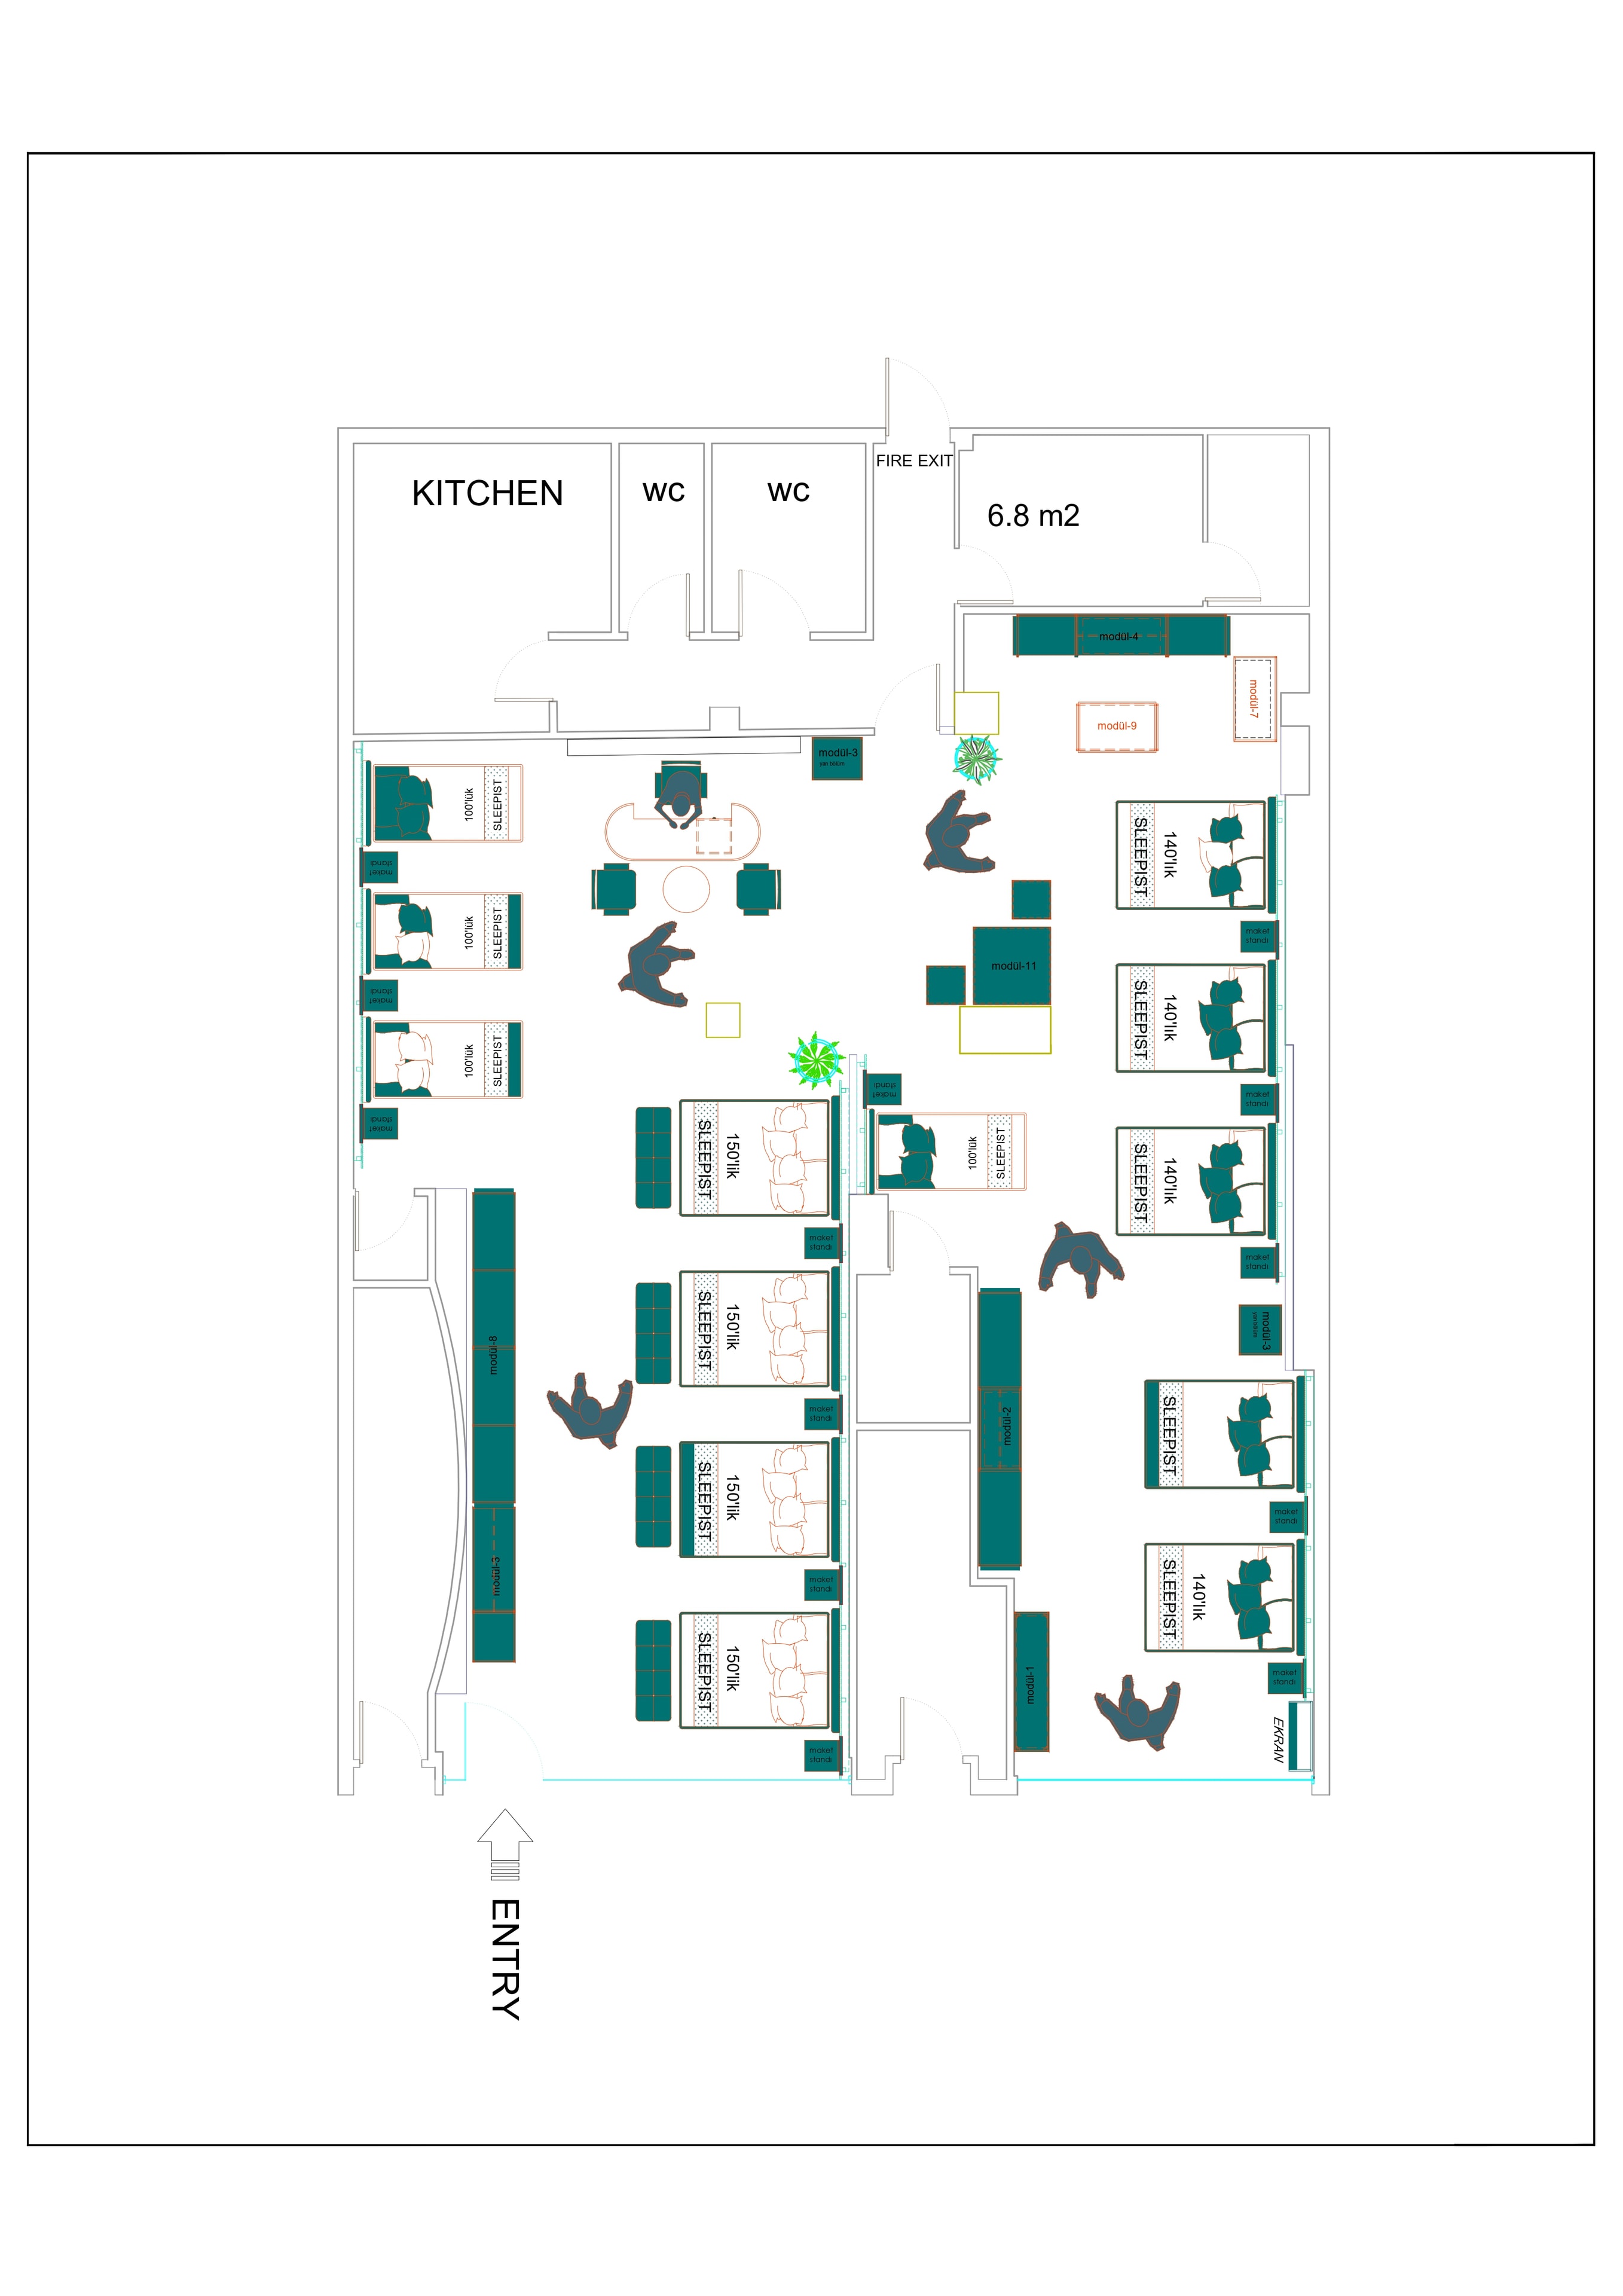
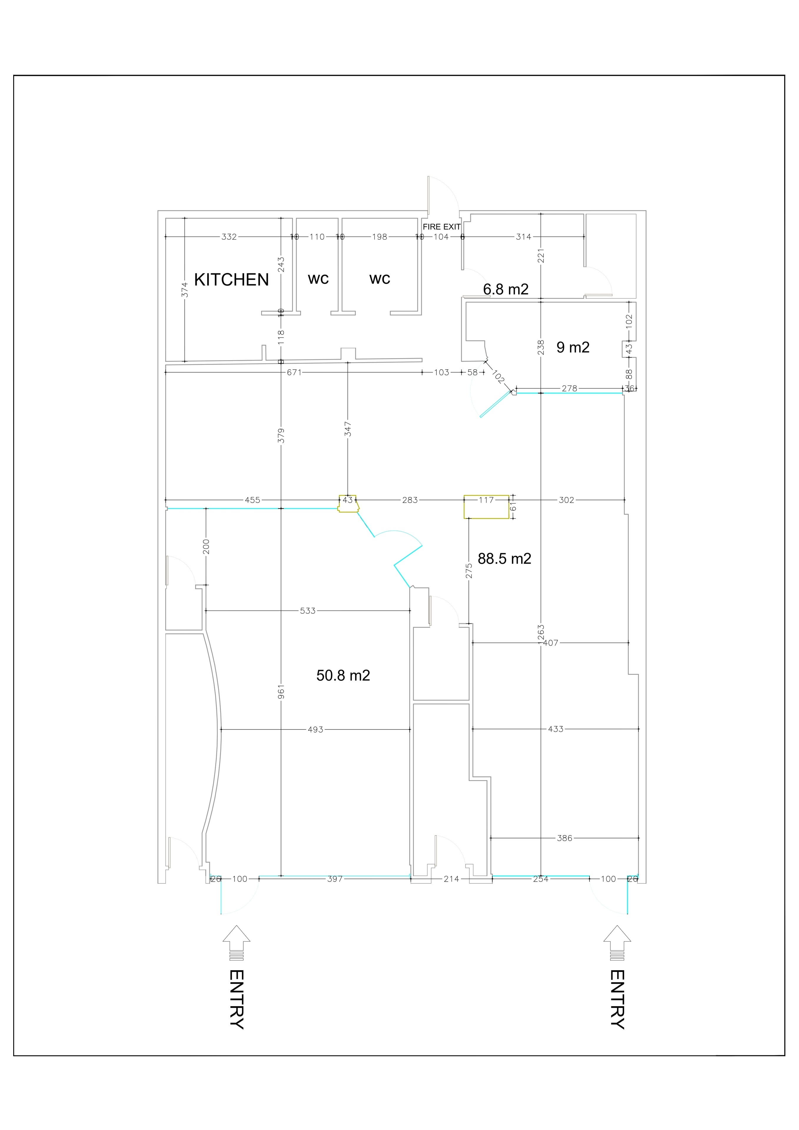
Mu-Art Design Studio delivered the interior design and visual development for the Sleepist retail showroom, taking the project from initial site measurement through to a fully developed commercial interior. The scope included measured site surveys, 2D space planning, technical and custom fixture drawings, interior design development and 3D visualisation. The showroom layout was carefully planned to create clear customer circulation, structured mattress display zones and integrated home textile presentation areas. The final design introduced a dark ceiling, focused track lighting, sage green feature panels and custom black metal display systems to establish a contemporary and consistent retail environment. The completed showroom closely reflects the original design intent, demonstrating the progression from site survey and technical drawings through 3D visualisation to the built result.
Project Type
Commercial Interior Design
Sector
Retail & Showroom
Services Provided
- Measured Site Survey
- Interior Design
- Space Planning
- 2D Technical Drawings
- 3D Visualisation