

Café & Restaurant Interior Design
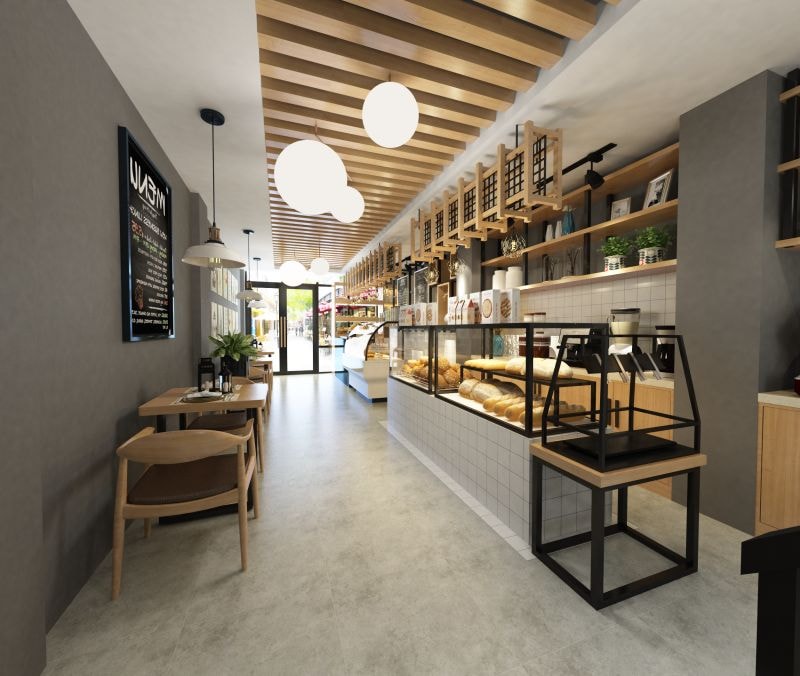
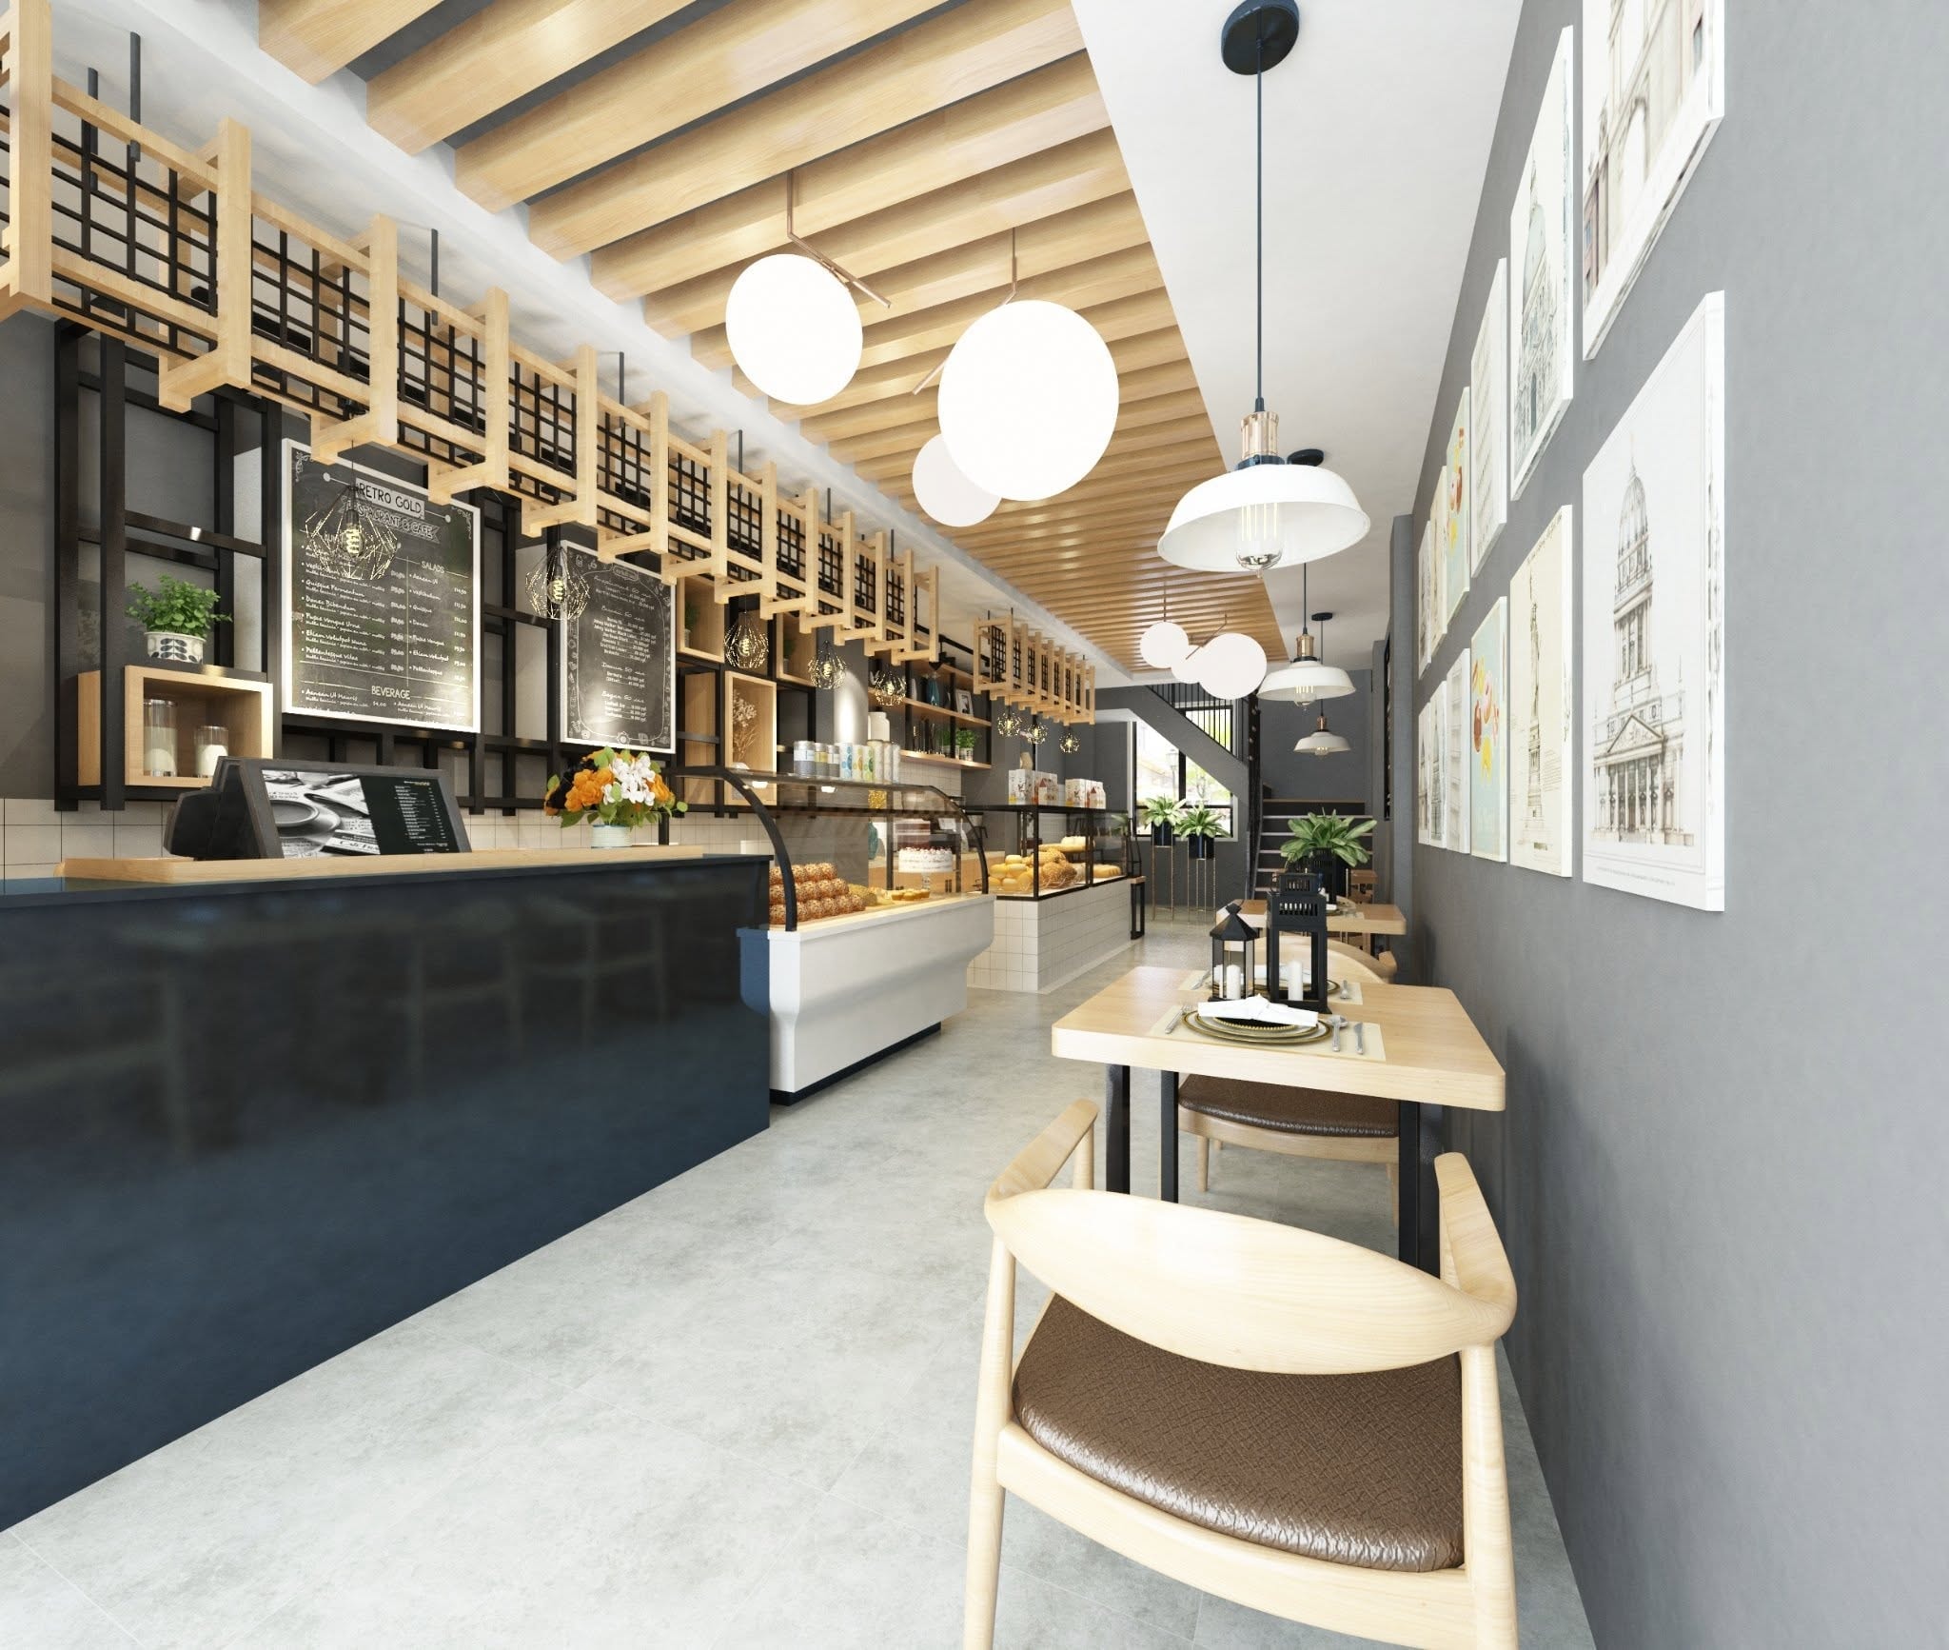
This hospitality interior design study explores the design of a café and restaurant environment intended to accommodate both casual all-day dining and a more intimate evening experience. The work demonstrates how space planning, material selection and lighting can be used to create a welcoming and characterful interior. The design concept centres on warmth and material authenticity — exposed timber beams, pendant lighting and a considered furniture layout create a relaxed yet purposeful atmosphere. Space planning addresses the relationship between the café counter, main dining floor and a more private dining area, ensuring each zone has a distinct identity whilst reading as a coherent whole. Circulation routes are designed to support efficient service without compromising the guest experience. Material and finish selection draws on natural textures — timber, stone and warm-toned plaster — to create an environment that feels both contemporary and enduring. The project illustrates the design principles relevant to hospitality interior design: the balance between operational efficiency, spatial comfort and the creation of a distinctive atmosphere.
Project Type
Interior Design
Sector
Hospitality & Food & Beverage
Services Provided
- Interior Design
- Space Planning
- Material & Finish Selection
- Technical Drawings
- Design Consultancy