

Open-Plan Residential Interior Design & Space Planning
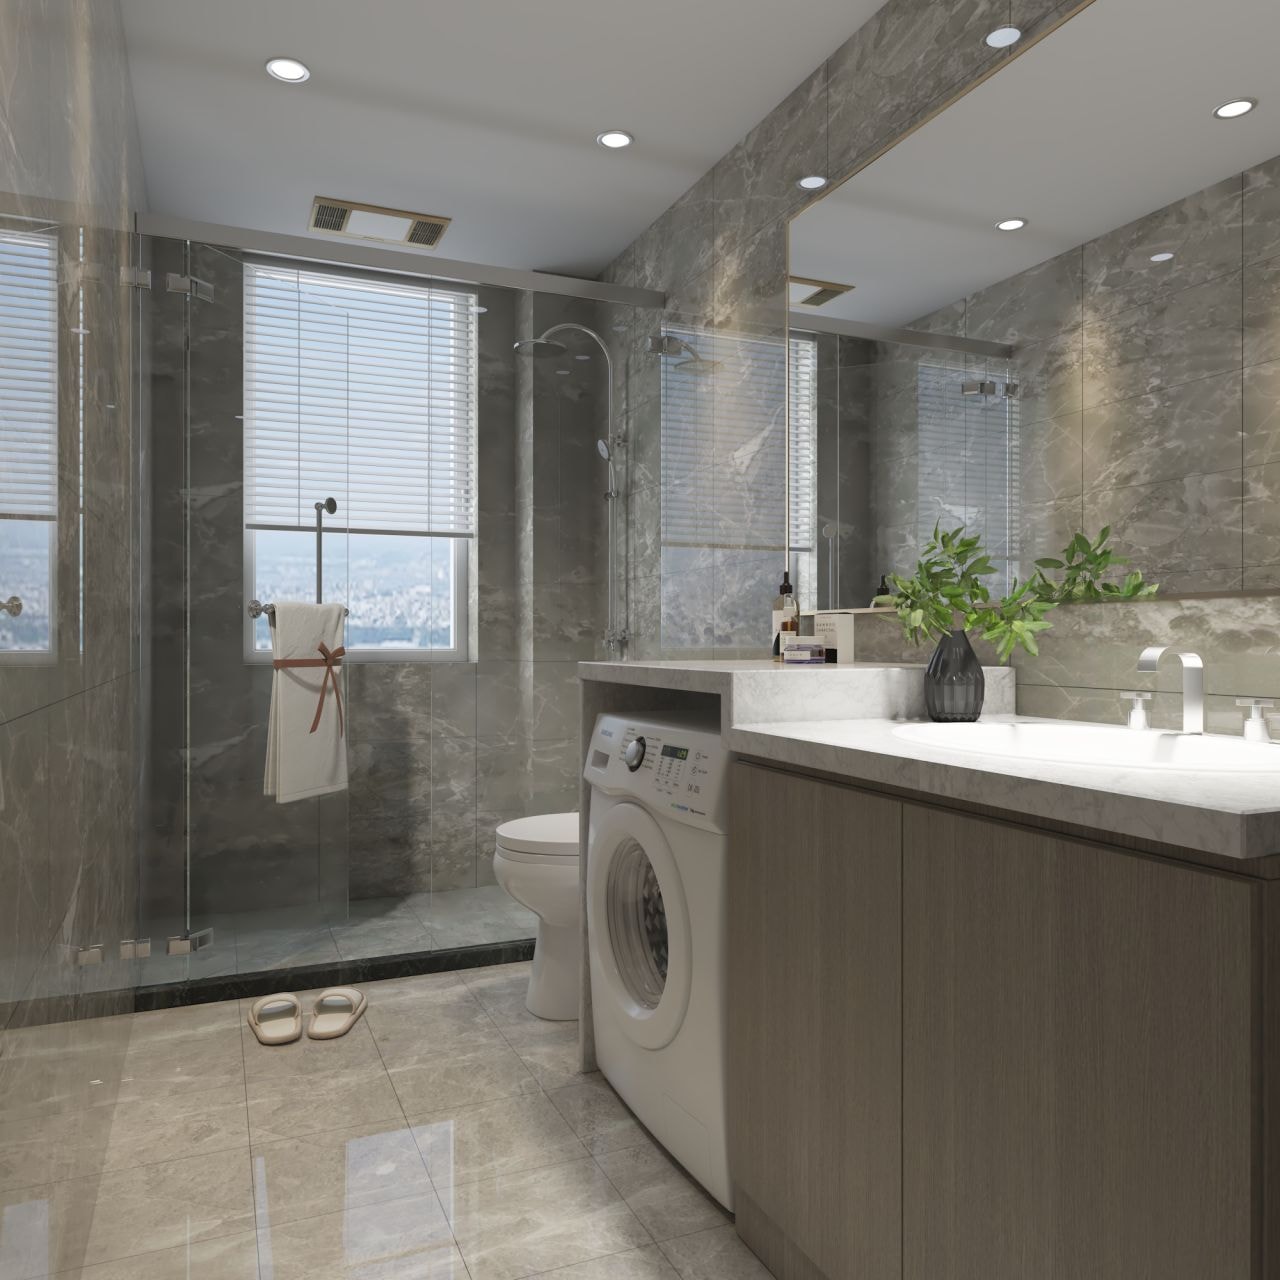
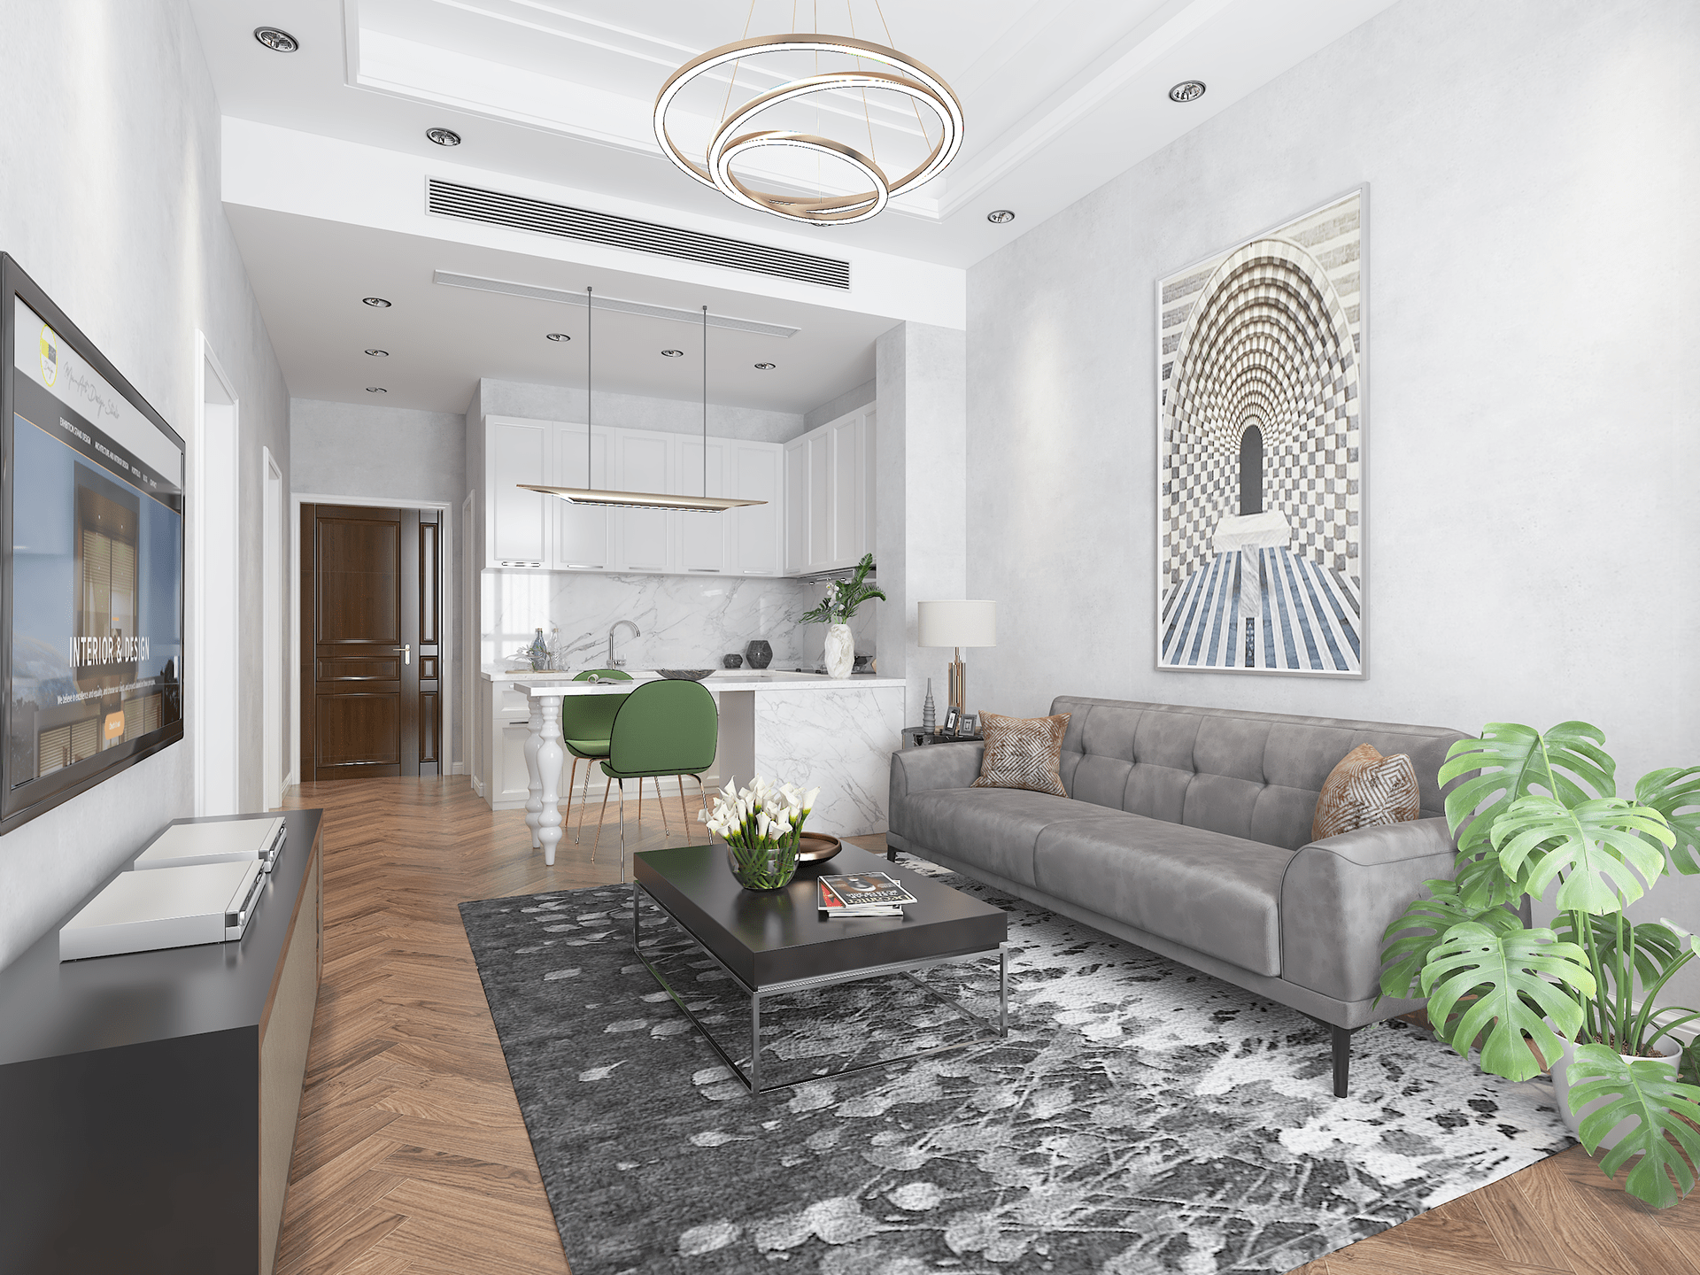
This residential interior design study explores the design of an open-plan living and kitchen space alongside a contemporary bathroom. The work demonstrates how interior architecture, space planning and material selection can be combined to create a calm, considered home environment. The open-plan layout was developed to balance the kitchen, dining and living zones — addressing circulation, functional organisation and the relationship between spaces without compromising the sense of openness. Material and finish selection centred on a restrained palette of natural stone, timber and neutral tones, with bespoke joinery detailing used to define zones and add visual interest. The bathroom design illustrates how a compact space can be resolved with clarity and restraint — a glass shower enclosure, wall-hung sanitaryware and a cohesive tile palette creating a space that feels both functional and refined. The project demonstrates the relationship between spatial organisation, material selection and the quality of the everyday domestic environment.
Project Type
Interior Architecture & Design
Sector
Residential
Services Provided
- Interior Architecture
- Interior Design
- Space Planning
- Material & Finish Selection
- Technical Drawings